

MWI HQ
MWI HQ
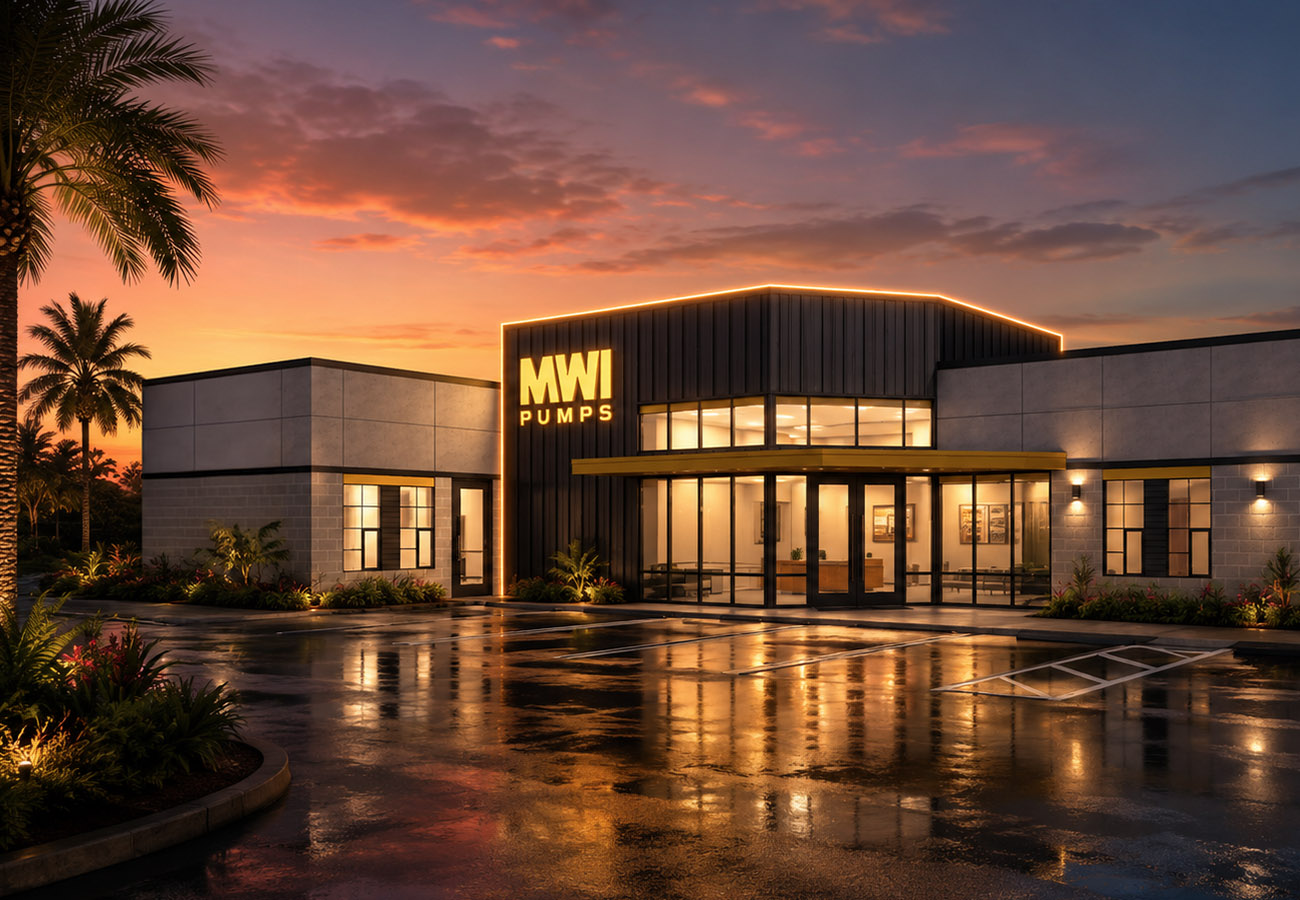
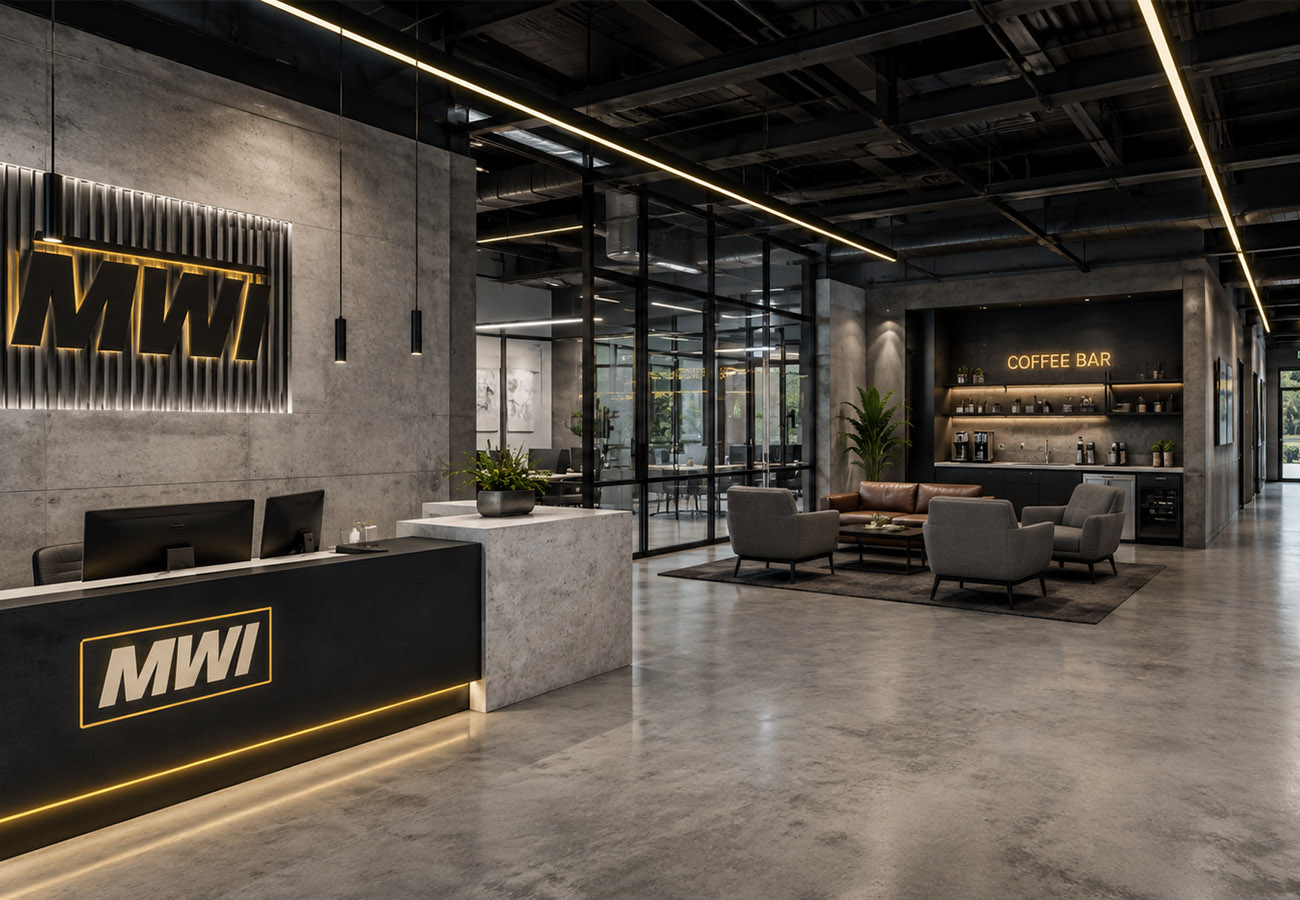
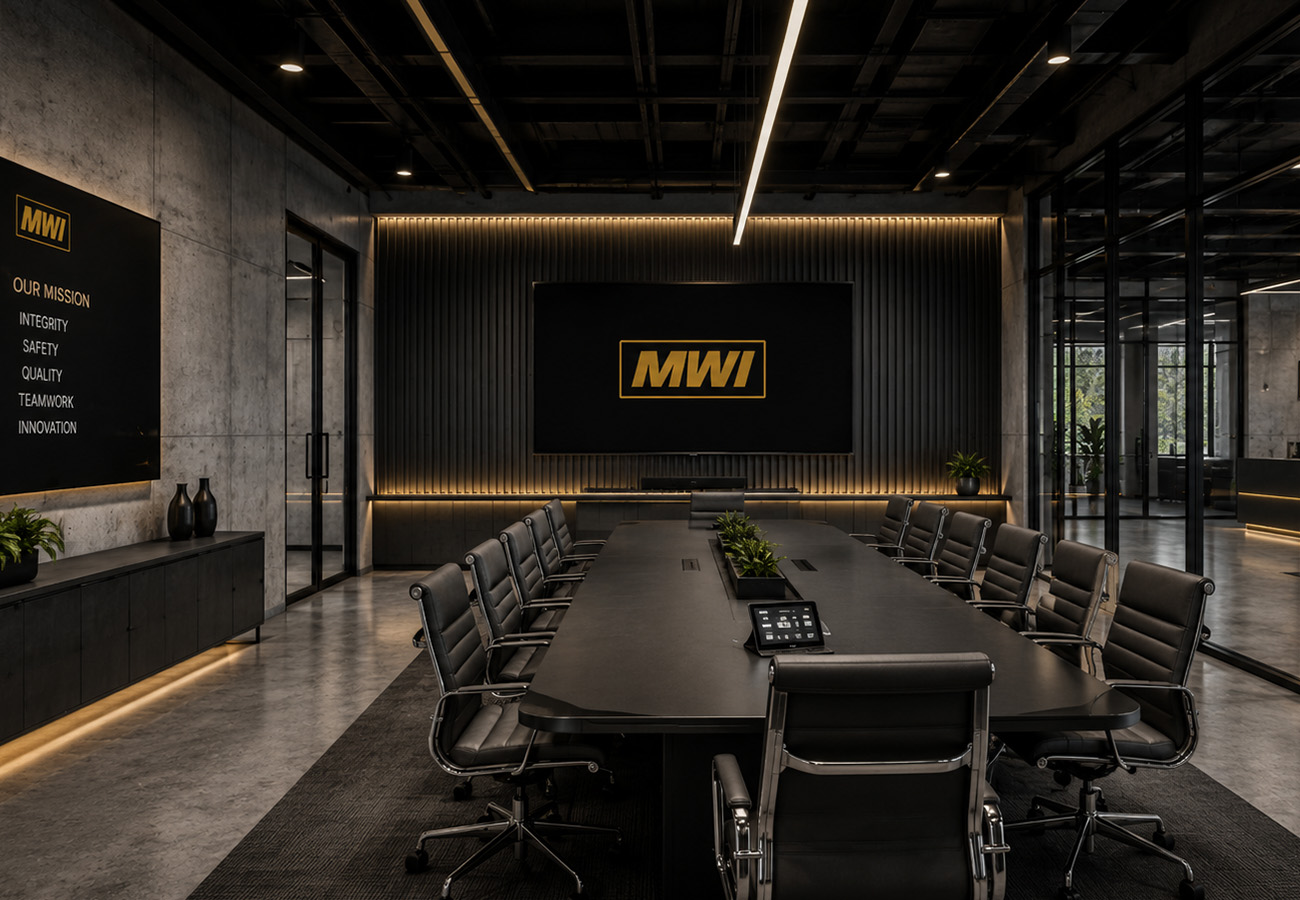
Headquartered in Deerfield Beach since 1926, Moving Water Industries proposed office headquarters renovation and modernization embraces their historical manufacturing legacy by integrating modern industrial style architecture. Totaling 4,000 GSF, a variety of spaces have been programmed to include a lobby exhibition area, a collaborative conference room, a double height open office workspace, executive offices and an outdoor terrace. Serving as the lead designer and principal architect, Ditman Architecture will oversee the project from concept through completion.
- Commercial [Renovation]
- 0.31 Acres
- 1-Story Building totaling 4,000 GSF
- Lobby Exhibition + Collab Conference Room
- Administrative Spaces + Executive Offices
Location:
Deerfield Beach, FL
Client:
Moving Water Industries
Completion:
2027
Role:
Principal Architect